
Interior Design for Small Apartments: Visually and Functionally Expanding Your Space
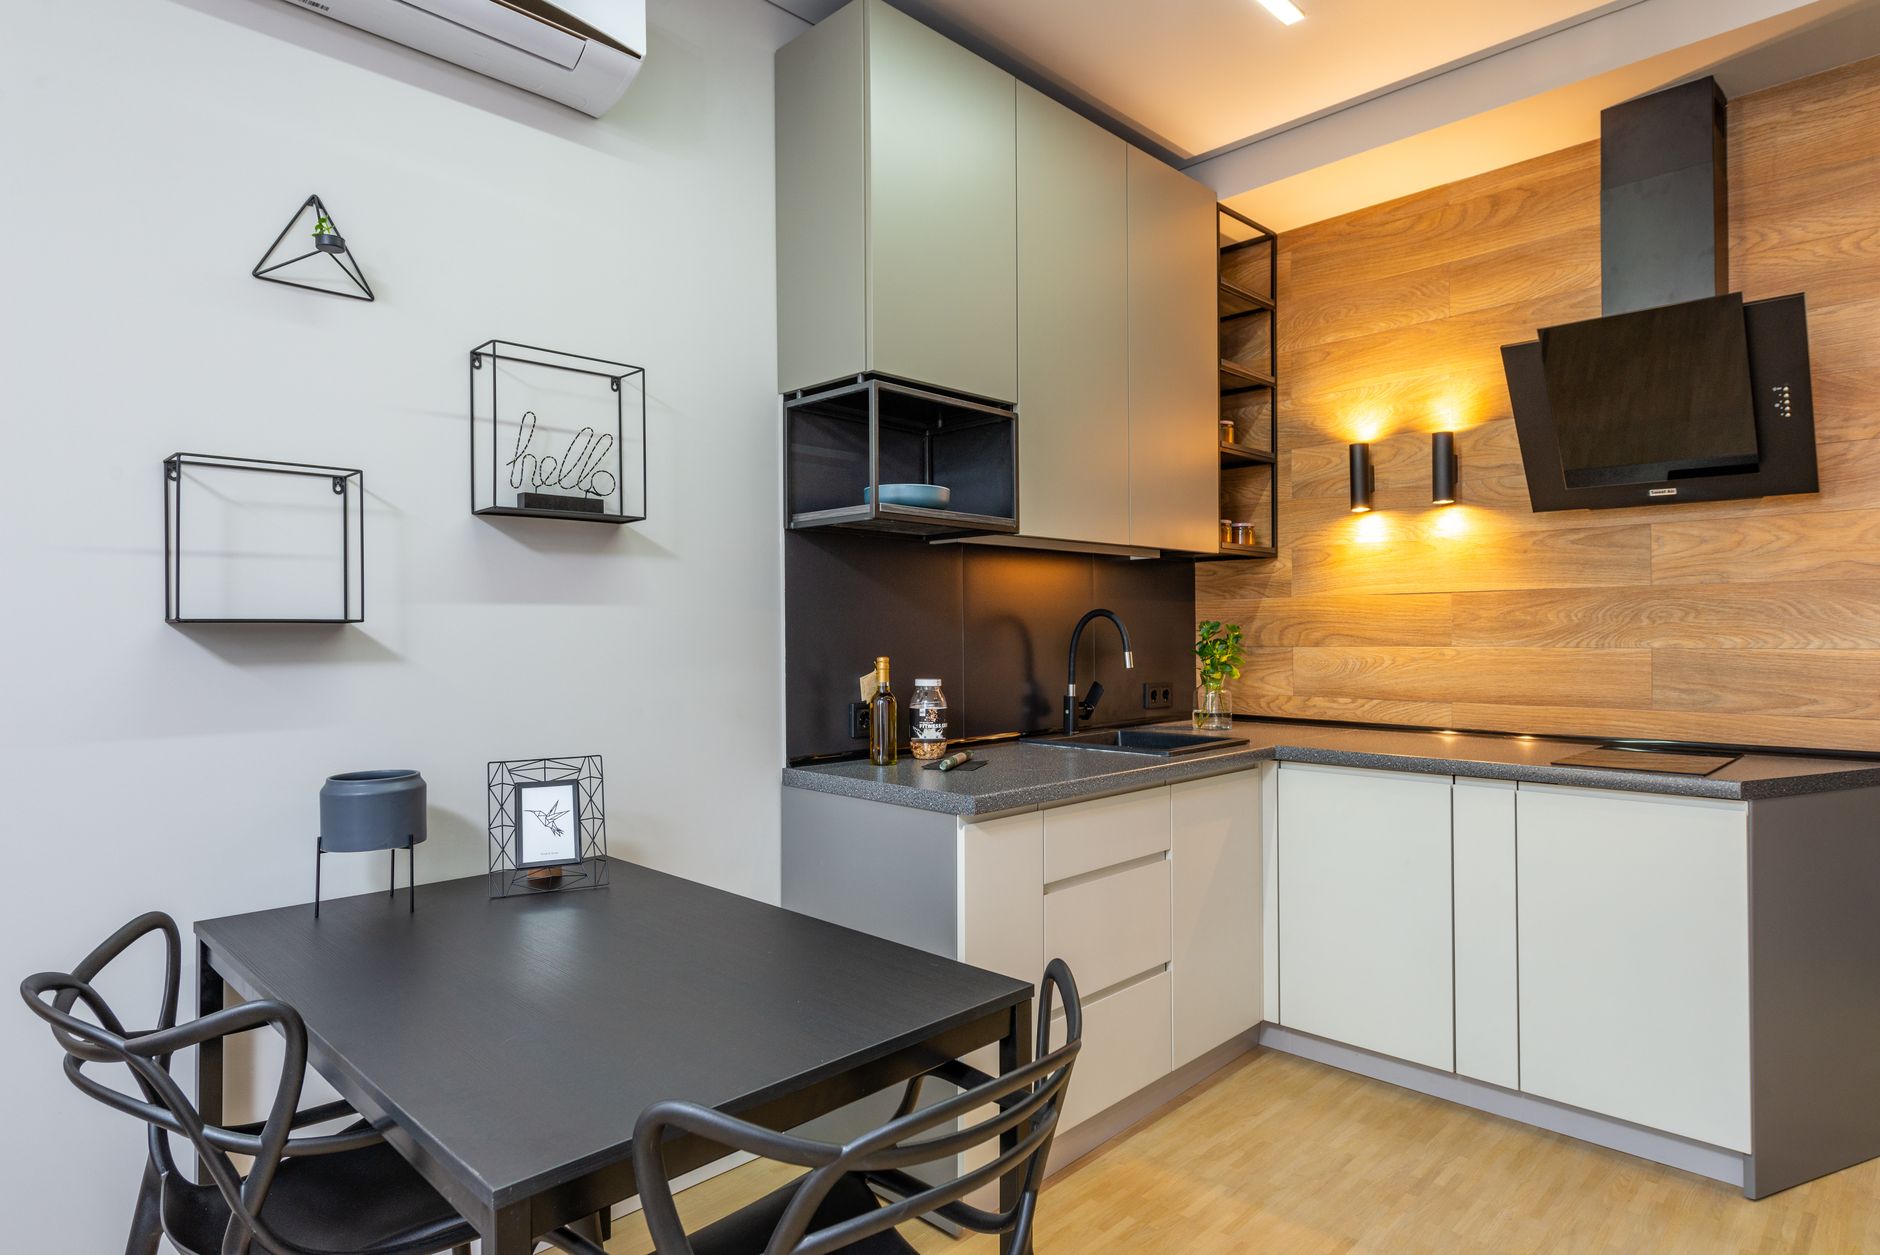
Interior Design for Small Apartments: How to Turn Limited Space into Maximum Comfort
Living in a small apartment doesn't mean compromising on comfort or style. On the contrary, a well-planned interior is often cozier and more functional than a large, poorly thought-out space. The "Skhivi Plus" team often works on projects where the main challenge is the rational use of every square meter. If you are planning a major renovation or want to update your current home, these tips will help you expand your space visually and functionally.
1. Open Planning and Functional Zoning
The golden rule of small apartment design is to maintain open paths for movement. If the walls allow, consider combining the living room and kitchen. This creates an open-space effect and makes the room feel brighter.
However, zoning is essential. Use visual barriers, such as:
- Lighting: Different types of lighting for different zones.
- Flooring: Differentiating the kitchen and living area with tiles of different colors or textures.
- Light Partitions: Decorative shelves or glass structures that do not block the light.
2. Color Palette and the Role of Light
The most effective way to visually enlarge a space is to use light colors. Keeping walls, ceilings, and floors in a single tone (e.g., white, beige, or light gray) blurs boundaries and makes the room appear more spacious.
Don't forget natural light. Avoid heavy, dark curtains. Use roller blinds or light, translucent curtains that allow maximum daylight in. For artificial lighting, prioritize a multi-level system: recessed LED ceiling lights, wall sconces, and table lamps.
3. Multi-Functional Furniture
In a small apartment, furniture must serve two or more functions. This is the main key to avoiding clutter:
- Transformer Tables: Which expand for guests and fold away for daily use.
- Beds with Built-in Storage: Drawers under the bed are perfect for storing seasonal items.
- Floor-to-Ceiling Cabinets: This method utilizes vertical space and frees up the floor.
4. Smart Storage
Clutter is the enemy of small spaces. Plan storage so it remains hidden. Wall niches, built-in hallway closets, or kitchen cabinets that go all the way to the ceiling—every corner should be utilized to its maximum potential. The specialists at "Skhivi Plus" even recommend using the space above doors; a mezzanine installed there is indispensable in a small apartment.
5. Mirrors and Glass Surfaces
Mirrors are a "magical" way to double your space. A mirrored surface on a wall or cabinet door reflects the room and light, creating a sense of depth. Additionally, transparent glass tables or chairs are visually "invisible," adding lightness to the interior.
Why Is Professional Planning Important?
In a small apartment, there is little room for error. Poorly calculated electrical wiring or incorrectly placed plumbing can significantly limit furniture placement. "Skhivi Plus" offers full service: starting from design, through major renovation, to furniture installation. Our goal is for your apartment to be not only beautiful but also as ergonomic as possible.
Plan your renovation with professionals—get high-quality results and a 5-year warranty, turning your small home into a place of great comfort.
Related articles
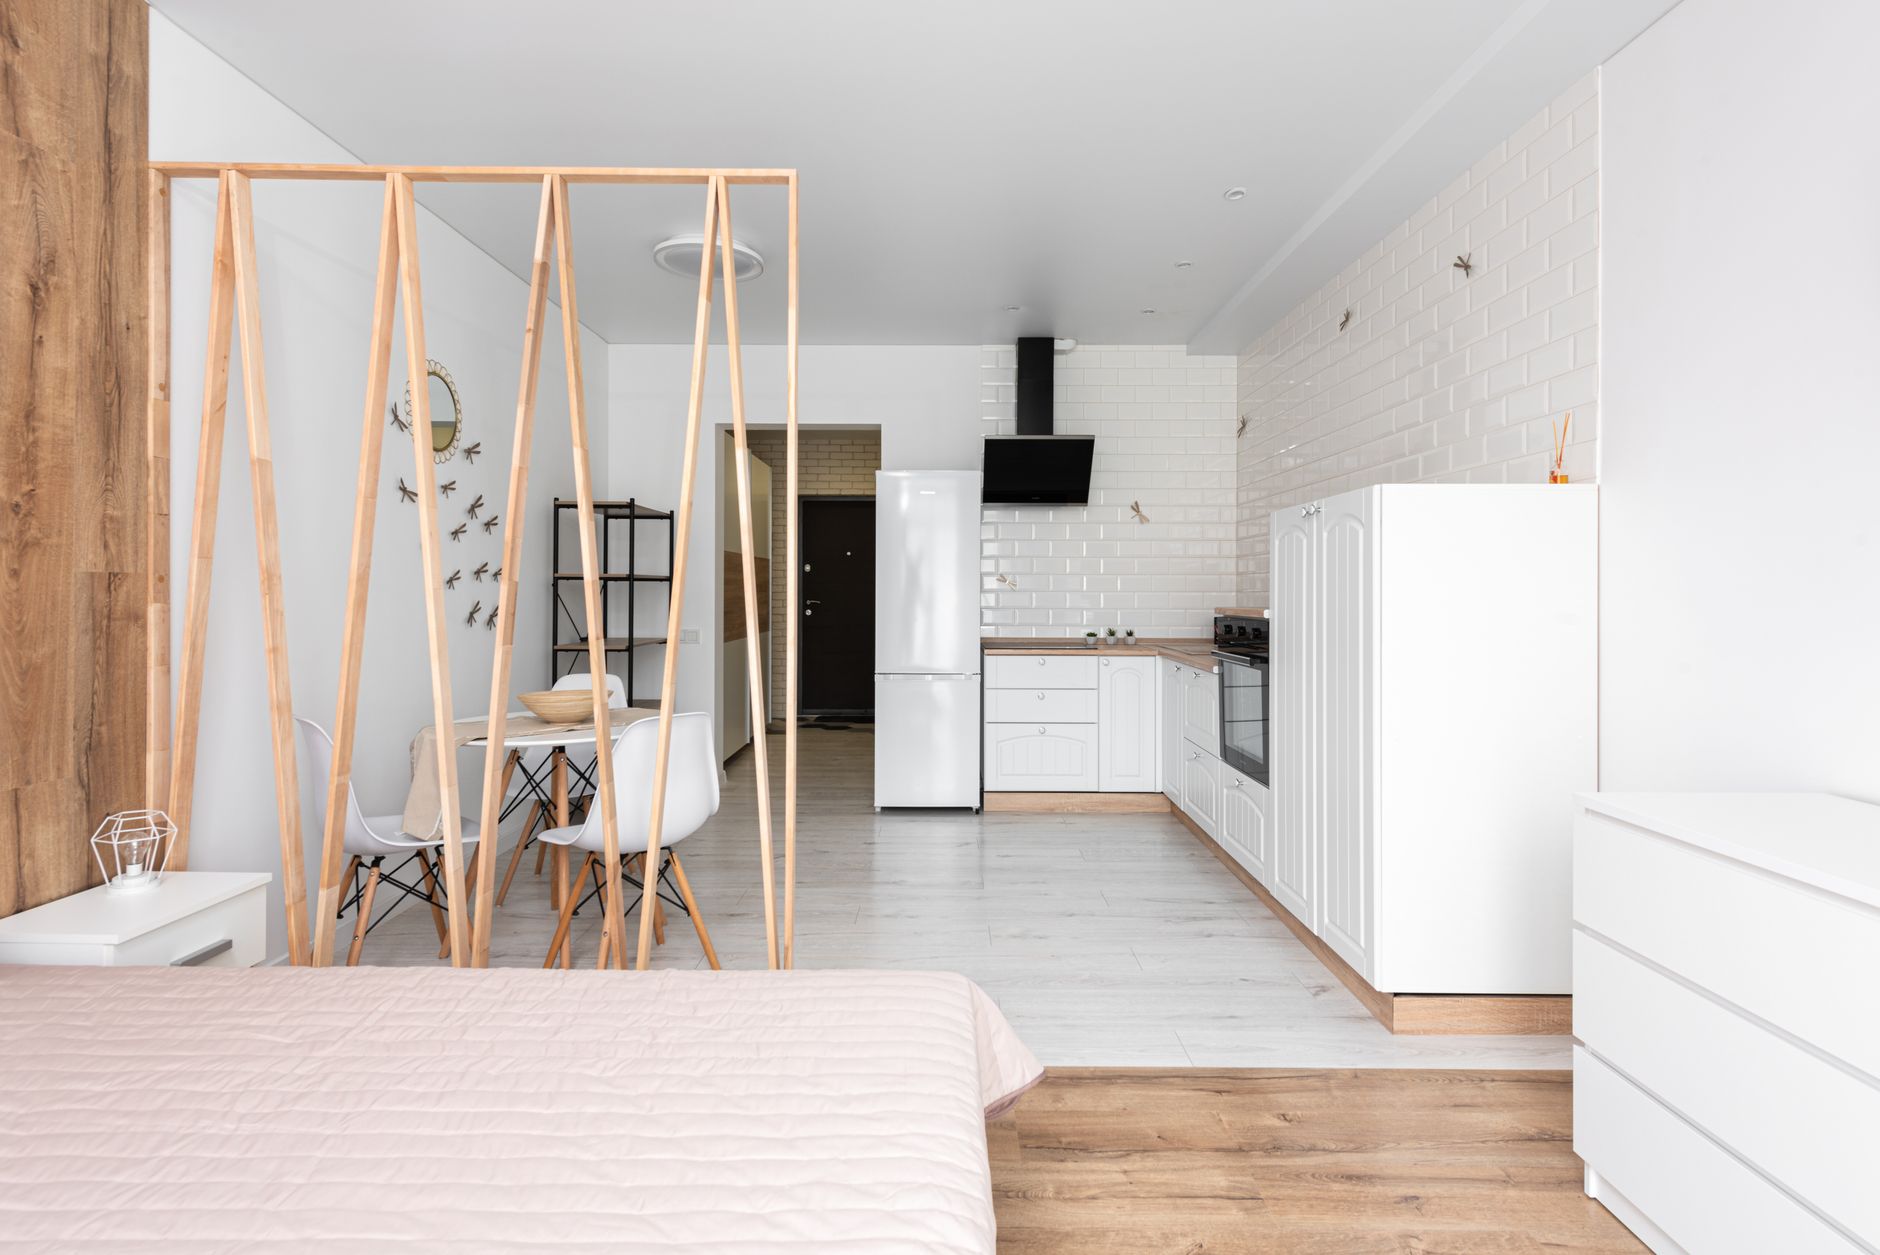
Turning 35 Square Meters Into a Comfortable Home: A Real-Life Case
Discover a project where we transformed a small apartment into a functional and cozy living space. Professional planning from Skivi Plus.
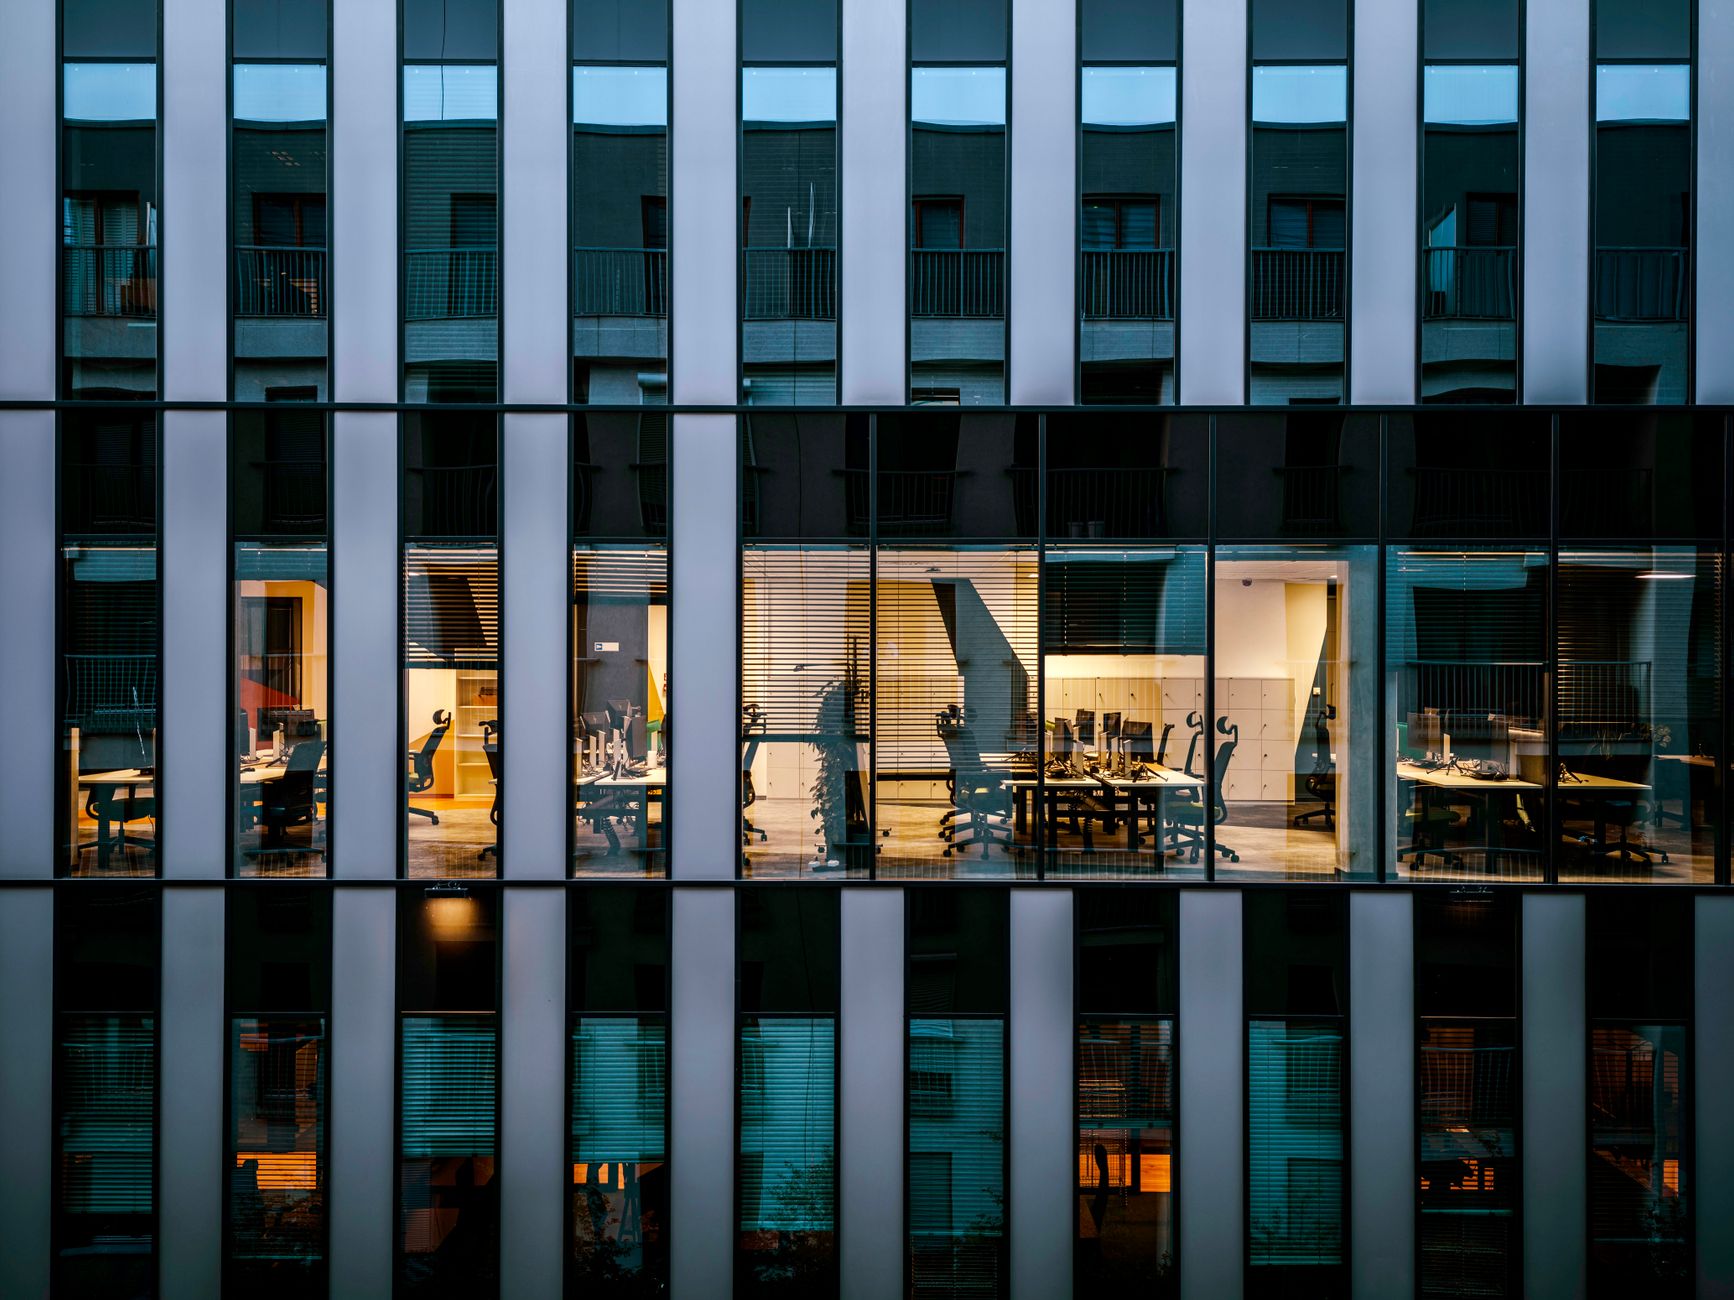
Commercial Space Renovation: Modern Trends and Challenges
Discover the latest commercial renovation trends that boost business efficiency and customer satisfaction. Learn why a professional approach is essential.
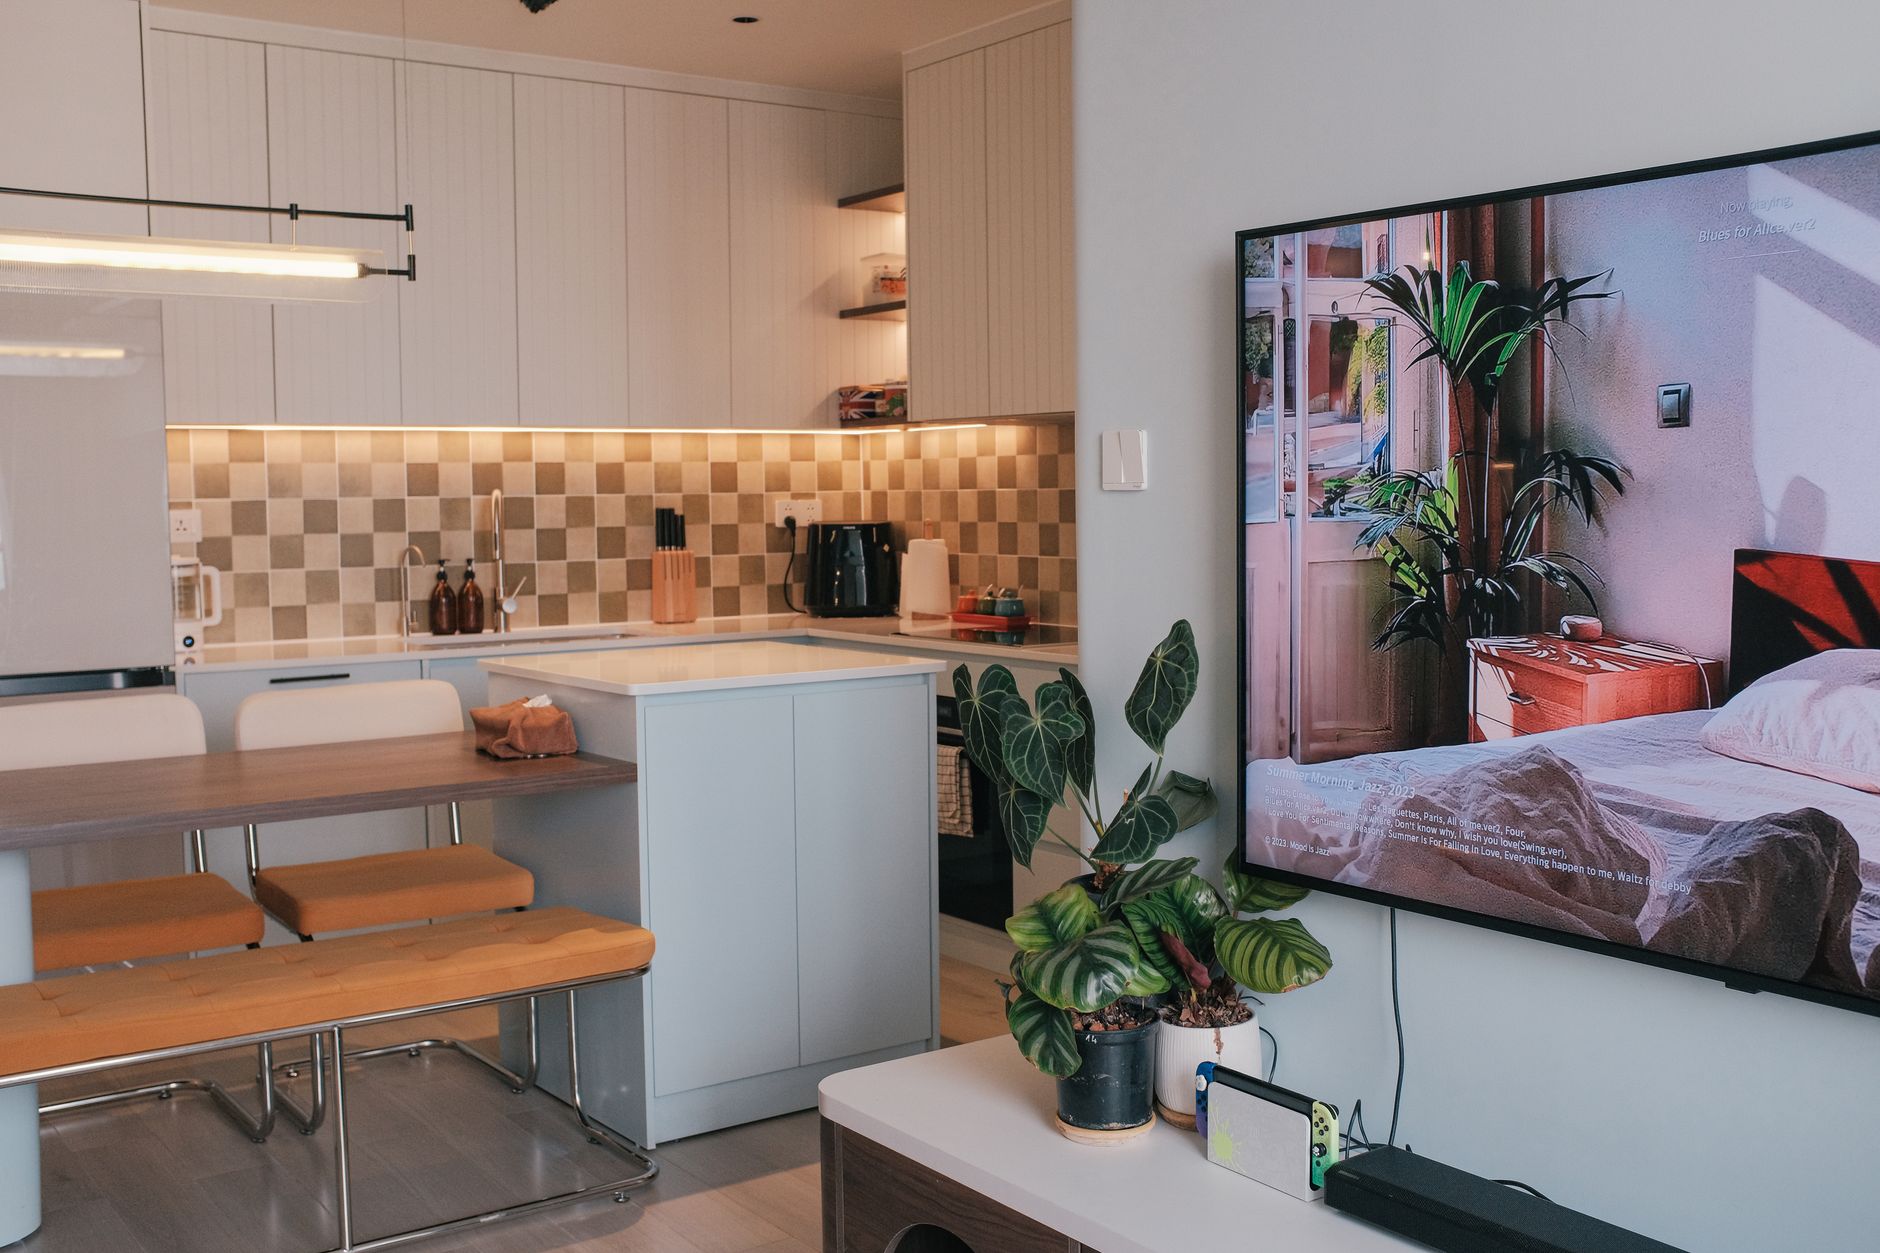
Interior Design for Small Apartments: Professional Tips for Visually Expanding Space
How can you transform a small apartment into a comfortable and functional space? Check out these FAQs on design and optimization from the experts at Skhivi Plus.